


 |
 |
 |
|
 |
|
 |
|
 |
|
 |
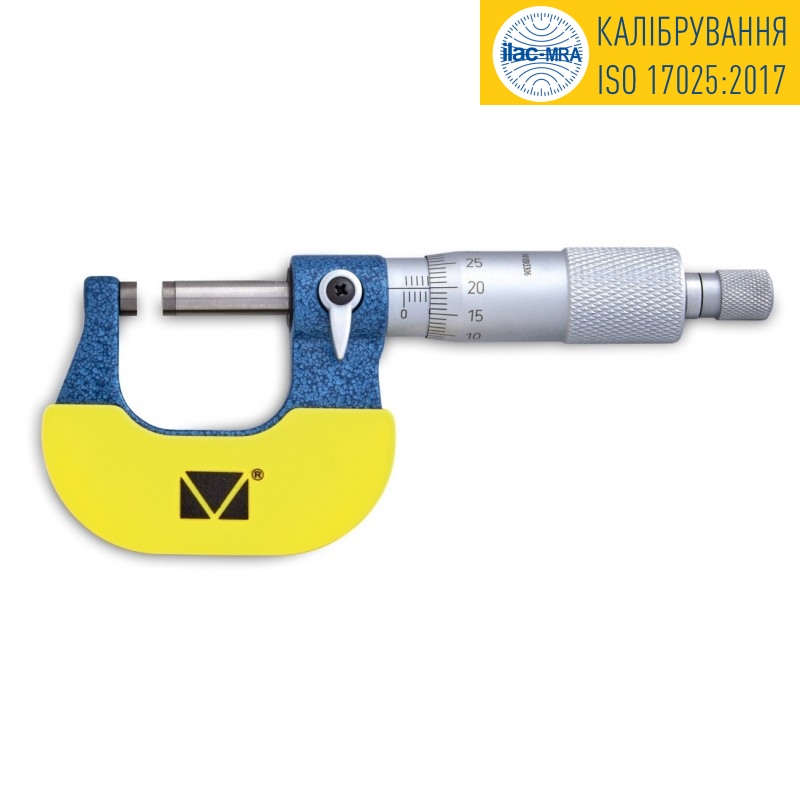
MK series smooth mechanical micrometers are used to measure the external dimensions of various parts, materials, etc. The accuracy of micrometers is 0.01 mm.
The optimal movement of the micrometer screw is 25, therefore, micrometers are manufactured in standard sizes of 25 mm, 0-25 mm, 25-50 mm, etc. (except for large ranges). The range of manufactured micrometers is very wide and can be from 0 to 2000 mm. The design of the micrometer is quite simple, consisting of a body that has the shape of a bracket with a heel at one end and a micrometer screw at the other end. A micrometer nut with a ratchet and a scale is fixed on the stem. Lock screw The device for reading the results follows the micrometer's vernier scale. The measuring planes are manufactured with high parallelism, and carbide elements are usually soldered to the heel and spindle ends to counteract wear.
MICROTECH micrometers guarantee accurate measurements.
- MICROTECH® micrometers are listed in the State Register of Ukraine No. U1988-09
Our advantages: all micrometers are calibrated according to ISO 17025, have their own individual serial number, and come with a passport with a calibration mark.
| Type | Dimensions, mm | Price, UAH * | ||||||
| Range, mm | Accuracy, mm | A | B | C | L |
Buy online |
||
| МК-25 кл.1 | 0-25 | ±0.002 | 3.5 | 6 | 24 | 32 | 2332.8 |  |
| МК-25 кл.2 | 0-25 | ±0.004 | 3.5 | 6 | 24 | 32 | 2073.6 | |
| МК-50 кл.1 | 25-50 | ±0.0025 | 3.5 | 8 | 32 | 57 | 2916 | |
| МК-50 кл.2 | 25-50 | ±0.004 | 3.5 | 8 | 32 | 57 | 2656.8 | |
| МК-75 кл.1 | 50-75 | ±0.0025 | 3.5 | 8 | 45 | 82 | 3499.2 | |
| МК-75 кл.2 | 50-75 | ±0.004 | 3.5 | 8 | 45 | 82 | 3175.2 | |
| МК-100 кл. 1 | 75-100 | ±0.0025 | 3.5 | 8 | 57 | 107 | 3823.2 | |
| МК-100 кл. 2 | 75-100 | ±0.004 | 3.5 | 8 | 57 | 107 | 3369.6 | |
| МК-125 кл.1 | 100-125 | ±0.003 | 3.5 | 8 | 70 | 133 | 4276.8 | |
| МК-125 кл.2 | 100-125 | ±0.005 | 3.5 | 8 | 70 | 133 | 3823.2 | |
| МК-150 кл.1 | 125-150 | ±0.003 | 3.5 | 8 | 82 | 158 | 4860 | |
| МК-150 кл.2 | 125-150 | ±0.005 | 3.5 | 8 | 82 | 158 | 4406.4 | |
| МК-175 кл.1 | 150-175 | ±0.003 | 5.5 | 8 | 95 | 183 | 5702.4 | |
| МК-175 кл.2 | 150-175 | ±0.005 | 5.5 | 8 | 95 | 183 | 5184 | |
| МК-200 кл.1 | 175-200 | ±0.003 | 5.5 | 8 | 107 | 209 | 6415.2 | |
| МК-200 кл.2 | 175-200 | ±0.005 | 5.5 | 8 | 107 | 209 | 5832 | |
| МК-225 кл.1 | 200-225 | ±0.004 | 5.5 | 19.4 | 130 | 234 | 7063.2 | |
| МК-225 кл.2 | 200-225 | ±0.006 | 5.5 | 19.4 | 130 | 234 | 6350.4 | |
| МК-250 кл.1 | 225-250 | ±0.004 | 5.5 | 19.4 | 142 | 260 | 8229.6 | |
| МК-250 кл.2 | 225-250 | ±0.006 | 5.5 | 19.4 | 142 | 260 | 7452 | |
| МК-275 кл.1 | 250-275 | ±0.004 | 5.5 | 19.4 | 155 | 285 | 8618.4 | |
| МК-275 кл.2 | 250-275 | ±0.006 | 5.5 | 19.4 | 155 | 285 | 7840.8 | |
| МК-300 кл.1 | 275-300 | ±0.004 | 5.5 | 19.4 | 168 | 310 | 9007.2 | |
| МК-300 кл.2 | 275-300 | ±0.006 | 5.5 | 19.4 | 168 | 310 | 8229.6 | |
*Prices include VAT
 Download PDF document (10 Mb)