


  |
|
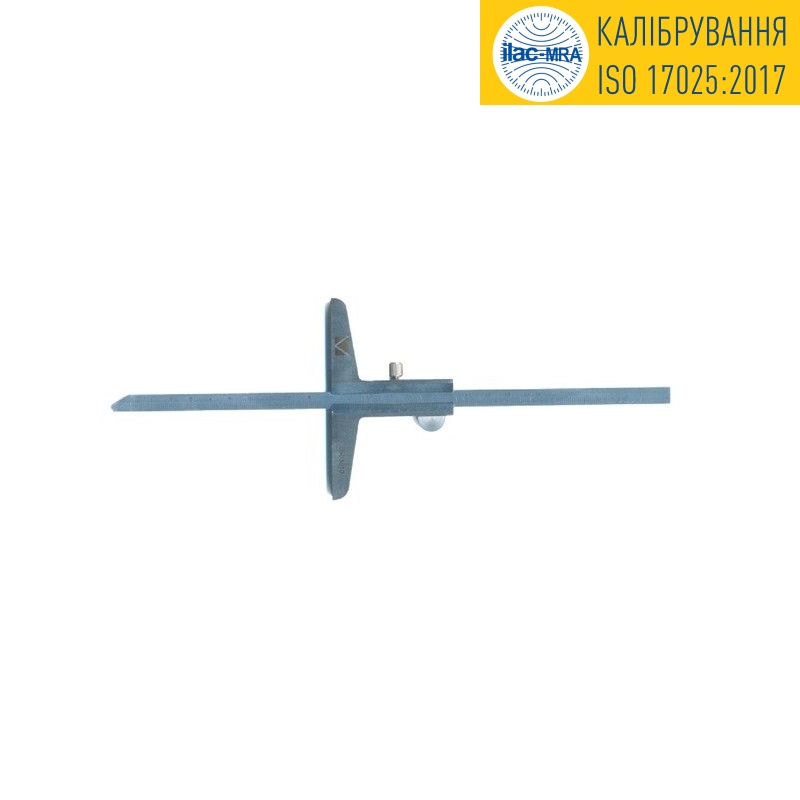
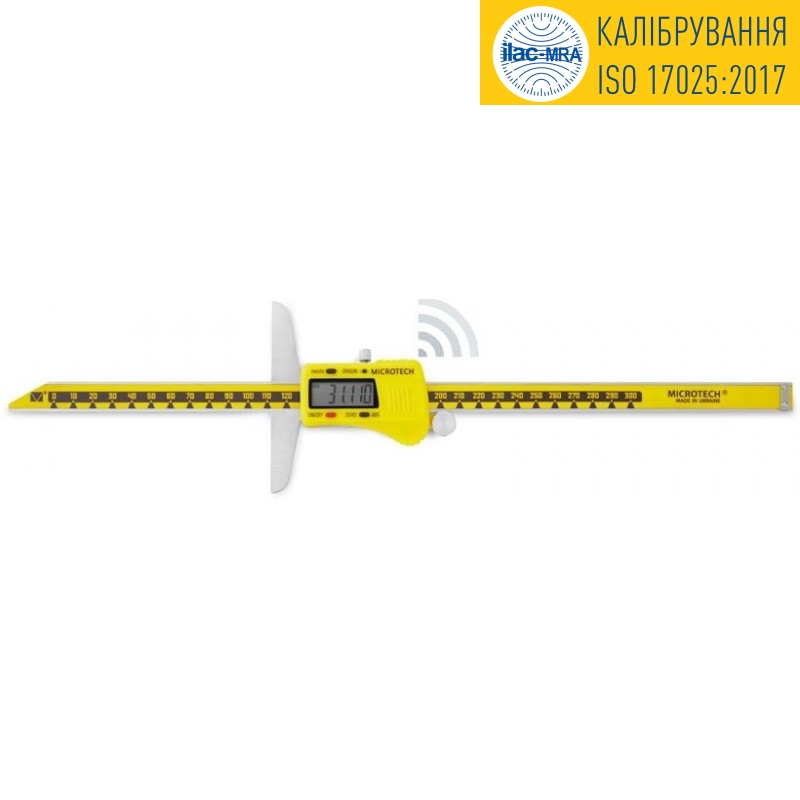
Mechanical and digital depth gauges are designed to measure depths, grooves, holes, and the heights of projections. The depth gauge has a base with a flat measuring surface. A frame with a vernier scale is integral with the base. The rod moves in the frame perpendicular to the base. The flat lower end of the rod is the measuring surface, which comes into contact with the surface of the part during the depth measurement process. When the measuring surfaces of the base and the rod are located in the same plane, the zero point of the vernier scale must coincide with the zero mark on the rod scale. The depth gauge is equipped with a micrometric feed mechanism.
MICROTECH® depth gauges Calibration ISO 17025 - a guarantee of accurate measurements.
| Type | Range, | Type | Accuracy, | Accuracy, | Base | Price UAH * |
| mm | mm | mm | ||||
| ШГ-200 кл.1 | 0-200 | vernier | 0.02 | ±0.04 | 102 | 2322 |
| ШГ-200 кл.2 | 0-200 | vernier | 0.02 | ±0.06 | 102 | 1836 |
| ШГ-300 кл.1 | 0-300 | vernier | 0.02 | ±0.04 | 102 | 3186 |
| ШГ-300 кл.2 | 0-300 | vernier | 0.02 | ±0.06 | 102 | 2592 |
| ШГ-500 кл.1 | 0-500 | vernier | 0.02 | ±0.08 | 102 | 5346 |
| ШГ-500 кл.2 | 0-500 | vernier | 0.02 | ±0.10 | 102 | 4374 |
| ШГ-1000 кл.1 | 0-1000 | vernier | 0.02 | ±0.10 | 102 | 12960 |
| ШГ-1000 кл.2 | 0-1000 | vernier | 0.02 | ±0.14 | 102 | 10746 |
| ШГЦ-150 кл.1 | 0-150 | digital | 0.005 | ±0.04 | 102 | 2970 |
| ШГЦ-150 кл.2 | 0-150 | digital | 0.005 | ±0.06 | 102 | 2484 |
| ШГЦ-200 кл.1 | 0-200 | digital | 0.005 | ±0.03 | 102 | 3888 |
| ШГЦ-200 кл.2 | 0-200 | digital | 0.005 | ±0.04 | 102 | 3186 |
| ШГЦ-300 кл.1 | 0-300 | digital | 0.005 | ±0.05 | 102 | 6048 |
| ШГЦ-300 кл.2 | 0-300 | digital | 0.005 | ±0.07 | 102 | 5076 |
| ШГЦ-500 кл.1 | 0-500 | digital | 0.01 | ±0.07 | 102 | 11340 |
| ШГЦ-500 кл.2 | 0-500 | digital | 0.01 | ±0.10 | 102 | 9720 |
| ШГЦ-1000 кл.1 | 0-1000 | digital | 0.01 | ±0.07 | 102 | 23274 |
| ШГЦ-1000 кл.2 | 0-1000 | digital | 0.01 | ±0.10 | 102 | 19224 |
*Prices do not include 20% VAT.
 Download PDF document (10 Mb)